stockunlimited
Image
Find and create
Video
Create with AI
Animate and edit
Image
Find and create
Video
Create with AI
Animate and edit
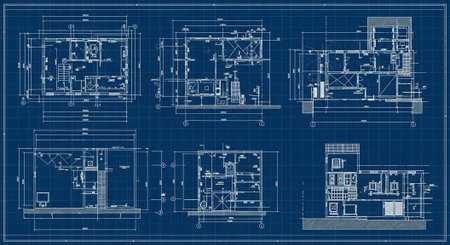
A detailed architectural blueprint of a modern building with multiple floor plans and technical drawings
horizontal5280×2880
analysisarchitectureblueblueprintbuildingcommercialcomplexconstructiondesigndetaildevelopmentdiagramdocumentationdraftingdrawing
Your first 3 stock photos are free when you sign up. No card needed.
After you license it, change it with AI: Edit by prompt, 1 credit an edit.
Royalty-free license with legal protection up to $5,000. License details