stockunlimited
Image
Find and create
Video
Create with AI
Animate and edit
Image
Find and create
Video
Create with AI
Animate and edit
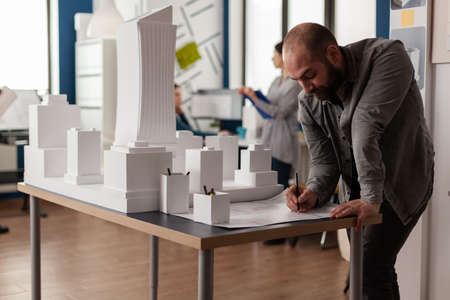
Development engineer making notes on construction plan of residential project leaning over desk with maquette. Architect drawing blueprints in architectural office next to white foam scale model.
horizontal6860×4574Model release
3darchitectarchitecturalarchitectureblueprintblueprintsboardbuildingcomplexconceptconstructiondesigndesign plandesignerdesigning
Your first 3 stock photos are free when you sign up. No card needed.
After you license it, change it with AI: Edit by prompt, 1 credit an edit.
Royalty-free license with legal protection up to $5,000. License details