stockunlimited
Image
Find and create
  • Ready-made stock
  • Design Studio
  • Create with AI
Studios
  • Product Studio
  • Fashion Studio
  • Makeup Studio
Edit with AI
  • Edit by prompt
  • Change background
  • HD Upscaler
  • Photo restoration
Edit, free
  • Image editor
  • Remove background
  • Social media resizer
  • Magic eraser
  • Add text to photo
  • Crop and resize
  • Filters and adjust
  • Portrait blur
  • Retouch photo
Video
Create with AI
  • Product video
  • Fashion video
  • Food and menu
  • Room makeover
  • Short ad
  • Photo to video
  • Text to video
Animate and edit
  • Animation Studio
  • Video editor
Image
Find and create
  • Ready-made stock
  • Design Studio
  • Create with AI
Studios
  • Product Studio
  • Fashion Studio
  • Makeup Studio
Edit
  • Image editor
  • Edit by prompt
  • Remove background
  • Change background
  • HD Upscaler
  • Photo restoration
  • Social media resizer
Video
Create with AI
  • Create video
  • Product video
  • Short ad
  • Photo to video
Animate and edit
  • Animation Studio
  • Video editor
Pricing000 creditsSign up · 30 free creditsSign up freeSign in
Ready-madeCreateEditLibraryFavoritesInvite & earn
StockTemplatesAnimations

Blueprints stock photos & royalty-free images

Browse blueprints photos and vectors — or create exactly the blueprints image you need with AI. Stock photos 10 credits, AI images 1 credit.

Design templates for “blueprints”

See all
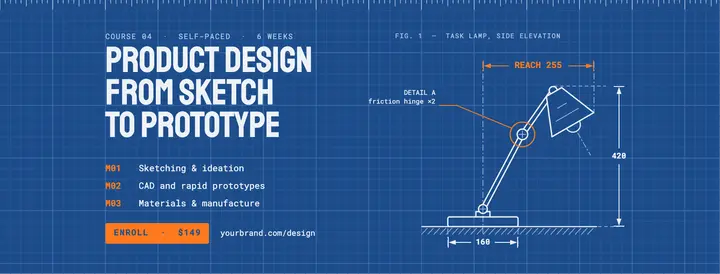
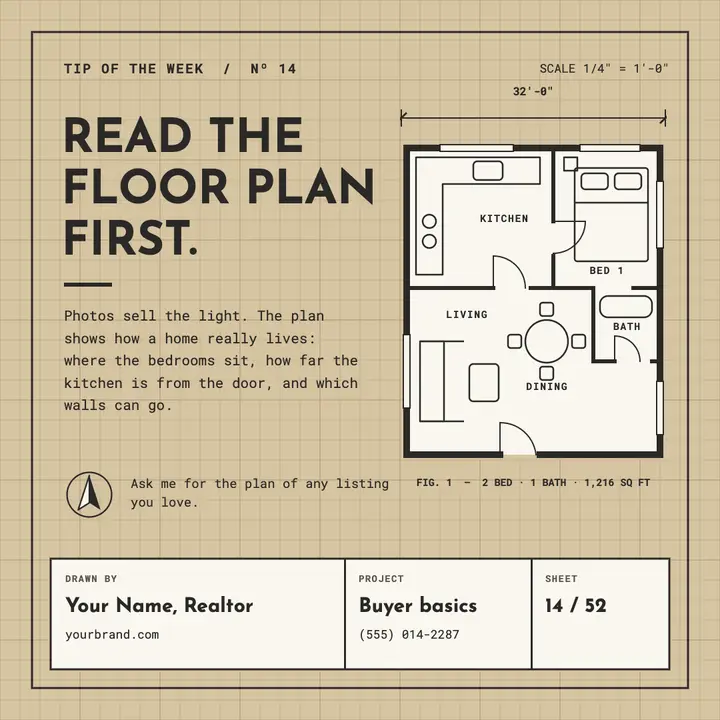
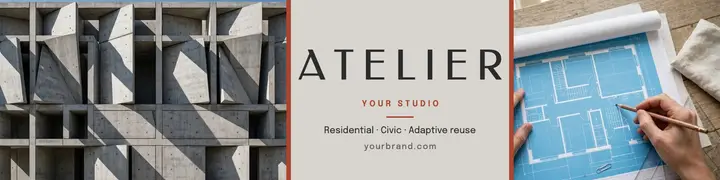
FreeBuild better blueprint coverLinkedIn page coverFreeBlueprint product design course coverFacebook coverFreeFloor plan real estate tipSquare postFreeWeb developer LinkedIn bannerLinkedIn bannerFreeIT that just works LinkedIn coverLinkedIn page coverPremiumAtelier architecture LinkedIn bannerLinkedIn banner

Animations for “blueprints”

See all
Floor plan draw intro9:16 · 16:9 · 1:1Robotics club build-a-bot9:16 · 16:9 · 1:1

Stock photos and vectors

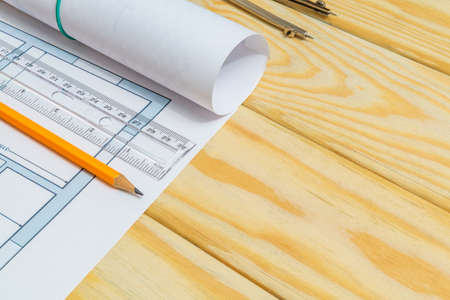
Accessories and drawing tools lie on building project or wooden boards
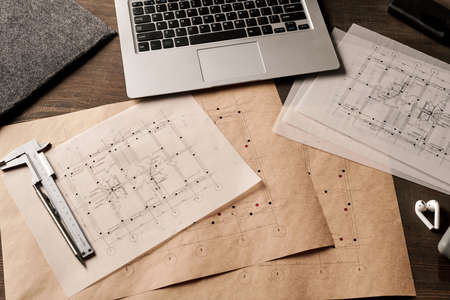
Laptop, handtool, pen and cordless earphones surrounded by unfolded blueprints
Photo drawings for the project engineering work that lie on background a wooden table
Architect's workplace on wooden table with new project
Architectural blueprints and blueprint rolls and a drawing instruments on the work table
Stack Folding drawings on a blue background. Top view. Flat lay. Copy space
Three large rolls of blue waterproof membrane stacked and secured on a wooden pallet, ready for construction or outdoor use. The rolls are placed outdoors near a building with a blurred industrial setting.
Top view of civil engineer team writing at blueprint at meeting table with color palettes. Group of smart diverse people planning and taking a note while manager looking at project plans. Symposium.
tools to design a new home
An elaborate technical drawing displays comprehensive building plans, featuring precise dimensions and detailed spatial arrangements against a vivid blue backdrop.
Engineering drawings and side light, protractor, notebook, term paper or thesis project. Applied mechanics
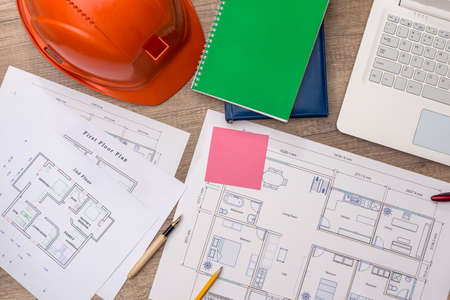
Architectural tools and constuction hat at construction site.
Assortment of blue construction plans on wooden board.
Composition of blue blueprint rolls on wooden board construction concept.
Engineering drawings, protractor, notebook, term paper or diploma project. Applied mechanics
Building scheme. Top view of a professional drawing being done by a nice smart grandfather and grandson while working together
Workplace of engineer. Top view of laptop, notepad, and drawing tools
Precise plans and sketches unfold on a sleek workspace, illuminated by soft light, highlighting a vibrant yellow pencil ready to bring innovative ideas to life.
bunch blueprints. High quality beautiful photo concept
Not seeing it?Make exactly the “blueprints” image you had in mind.Create it · 1 credit

presenting the blueprint of a new house
Architect workplace top view. Architectural project, blueprints, blueprint rolls on table. Construction background. Engineering tools. Copy space
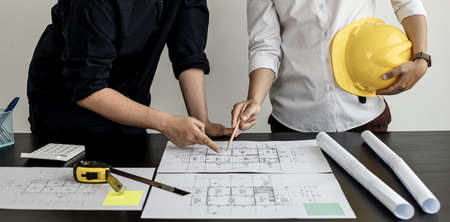
Two architects and engineers are in a meeting to discuss house designs according to building and construction standards before presenting them to clients. Interior design and decoration ideas.
Architectural blueprints - paper, drawings, pencil, plan, layout, ruler, calculator, compasses
Scrolls drawings and tools of the architect
Construction industry concept
rolls of blueprints very close up horizontal view
Engineer and Architect concept, Engineer Architects office team working with blueprints
Engineers are meeting to discuss the design of a residential project.concept
An engineer or architect working on a new project on a construction site. With blueprints and using a laptop draw a project design in the concept of an architectural engineer.
abstract plans layer
An engineer or architect working on a new project on a construction site. With blueprints and using a laptop draw a project design in the concept of an architectural engineer.
Two people are discussing the design of the building plan, the architect engineer designs the house and interior and draws the floor plans through the design program. Architect building design.
Selective Focus, Team Asian engineering pointing equipment architects On the desk with a blueprint discussing renovate house meeting outdoor office.
Rolls of drawings with glasses in the background. Education and wisdom concept. selective focus
texture. engineering plans twisted into a roll. close-up.
Architecture Engineer Teamwork Meeting, Drawing and working for architectural project and engineering tools on workplace, concept of worksite on technical drawing structure and construction.
Wooden background. On it are blueprints or a plan of the future home or knowledge. They are rolled up
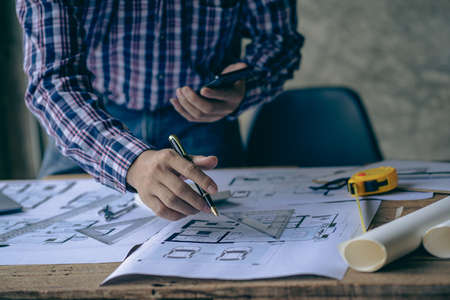
Realestate concept, Two engineer and architect discussing blueprints data working and digital tablet on construction building project.
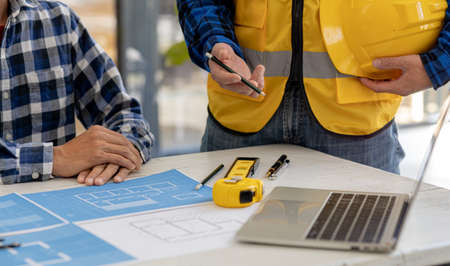
Concept architects, Engineer holding pen pointing equipment architects On the desk with a blueprint in the office.Selective Focus