stockunlimited
Image
Find and create
  • Ready-made stock
  • Design Studio
  • Create with AI
Studios
  • Product Studio
  • Fashion Studio
  • Makeup Studio
  • Relight Studio
Edit with AI
  • Edit by prompt
  • Change background
  • HD Upscaler
  • Photo restoration
Edit, free
  • Image editor
  • Remove background
  • Social media resizer
  • QR code generator
  • File converter
  • Magic eraser
  • Add text to photo
  • Crop and resize
  • Filters and adjust
  • Portrait blur
  • Retouch photo
Video
Create with AI
  • Product video
  • Fashion video
  • Food and menu
  • Room makeover
  • Short ad
  • Photo to video
  • Text to video
Animate and edit
  • Animation Studio
  • Video editor
Image
Find and create
  • Ready-made stock
  • Design Studio
  • Create with AI
Studios
  • Product Studio
  • Fashion Studio
  • Makeup Studio
  • Relight Studio
Edit
  • Image editor
  • Edit by prompt
  • Remove background
  • Change background
  • HD Upscaler
  • Photo restoration
  • Social media resizer
Video
Create with AI
  • Create video
  • Product video
  • Short ad
  • Photo to video
Animate and edit
  • Animation Studio
  • Video editor
Pricing000 creditsSign up · 50 free creditsSign up freeSign in
Ready-madeCreateEditLibraryFavoritesInvite & earn
The Hungry JPEGVector graphics ↗AI vector maker ↗
LoveSVGFree SVG cut files ↗
AllTemplatesAnimations
StockTemplatesAnimations

Architectural model stock photos & royalty-free images

Browse architectural model photos and vectors — or create exactly the architectural model image you need with AI. Stock photos 10 credits, AI images 1 credit.

Design templates for “architectural model”

See all
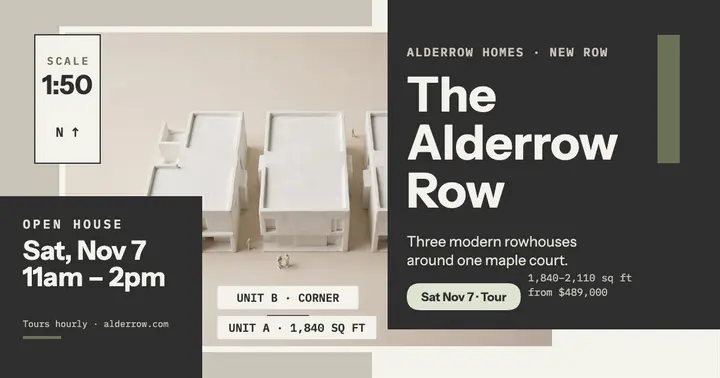
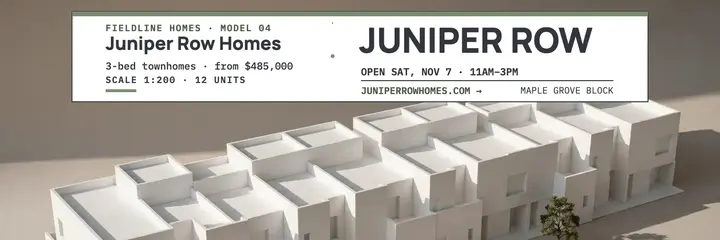
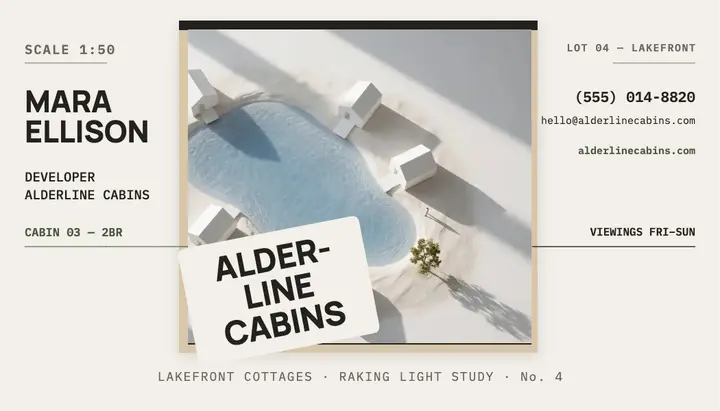
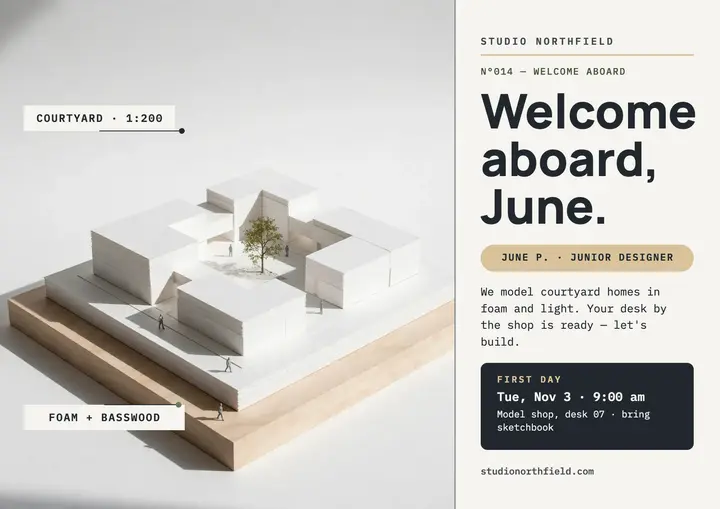
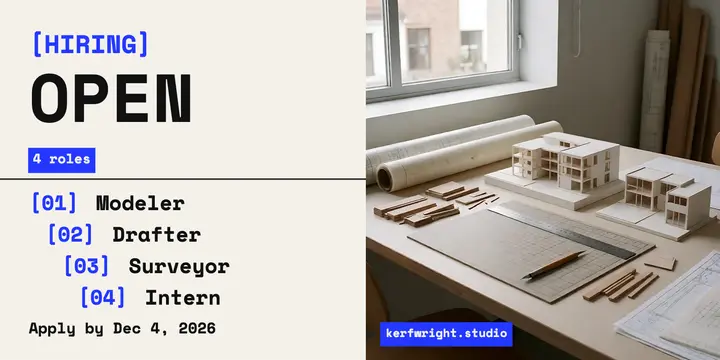
FreeAlderrow townhomes foam model postFacebook postFreeJuniper Row townhome header, foam modelX headerFreeAlderline Cabins massing model cardBusiness cardFreeStudio Northfield foam model welcome cardCertificateFreeKerfwright model studio open roles postX postFreeArchitecture studio arch coverLinkedIn page cover

Stock photos and vectors

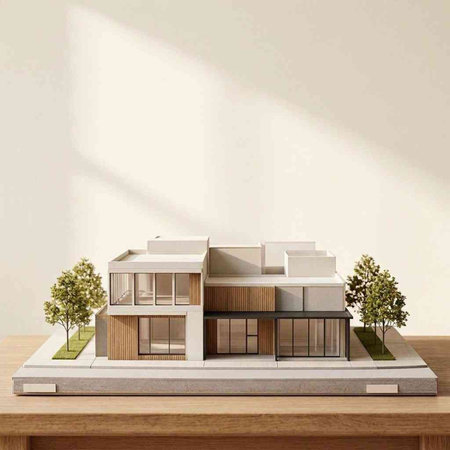
A precise scaled replica of a contemporary two-story residence with sleek glass surfaces, inviting interior glow, nestled among lush trees and thoughtfully designed green
Model of a modern building on a wooden table. 3D rendering
Model of a modern house on a wooden table in the living room
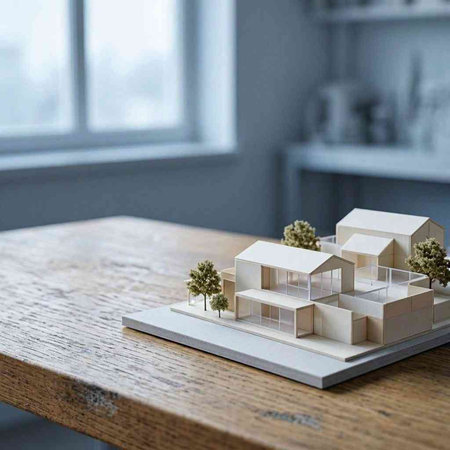
A detailed miniature of a contemporary wooden residence rests on a desk, set against a soft-focused office backdrop illustrating design planning.
Home Work Space Interior Background
Close up of civil engineer hand holding blueprint while working together to plan building construction by using house model and shaking hand or making a deal or contract with manager. Alimentation.
cropped view of engineer holding house models in architectural bureau
Top view of smart manager clapping hands and putting hands together to celebrate project. Aerial view of architect engineer brainstorming about interior construction. Team work, unity.
creative team building project layout at office
model of a building
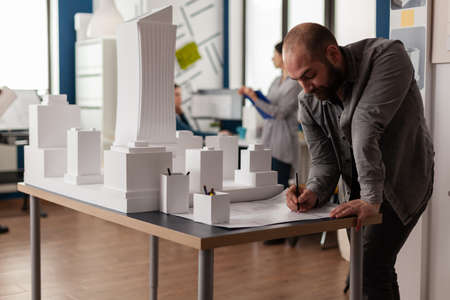
Development engineer making notes on construction plan of residential project leaning over desk with maquette. Architect drawing blueprints in architectural office next to white foam scale model.
Architect with blueprints and layout design project at office bureau
Architect Thoughtful with blueprints and layout design project at office
3D rendering of a modern house on a wooden table and a white wall
Desk of Architect and Interior designer in bright home office with building model, laptop, camera and other equipment messy for working, Study and find information about  technology building design
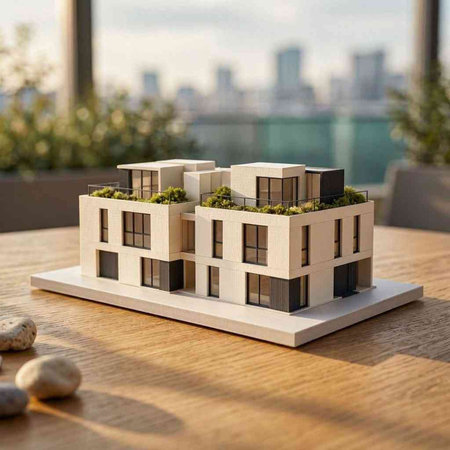
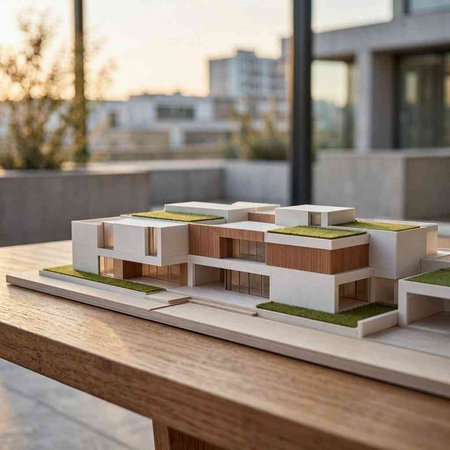
Model of a modern residential building on a wooden table in the city
Assembled by the most skilled hands in the business. an unrecognisable architect designing a building model in a modern office.
Miniature model of city on table. Construction concept. Selective focus.
Model of the building in the form of a model of the city
Not seeing it?Make exactly the “architectural model” image you had in mind.Create it · 1 credit
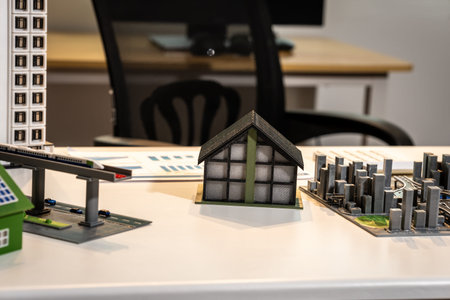
Miniature house and city models on a table in an office, showing urban planning and building design concepts
A diverse team of architects collaborates around a table, reviewing blueprints and miniature building models, symbolizing urban planning and design
Architect engineer office desk. Blueprint plans and house model, Residential building project in black and white, banner
Two men in dark blue suits review building models on a large white table with papers and greenery
A group of young Asian businesspeople meet at an office for a residential real estate project. A group of elegant, professionally dressed individuals evaluate a small house model.
Young architects surrounding mature male colleague in smart casualwear while choosing parts for model of new house and yard at meeting
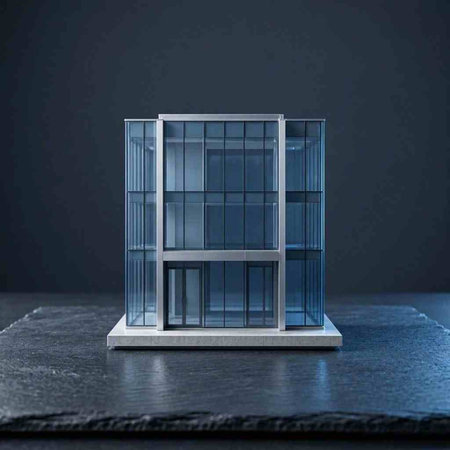
Close-up of glass model of the city. The concept of smart city and high technology.
Architectural detailed layout of the future residential quarter.
Close-up of 3D model of contemporary residential building and garden on table in office
showroom unit model
Home Work Space Interior Background
Business meeting of architects and investors looking at model of residential quarter houses
Model of paper house and yard with green trees standing on workplace of contemporary architect or engineer in front of camera in office
Side view of diverse male and female architects discussing over model structure of house at desk in office. This is a casual creative start-up business office for a diverse team
3D rendering of a glass building isolated on a dark background.
NONTHABURI  MAY 3 : Model of University students in exhibition design of The Architect Thai at Architect 2015 on May 3 2015 in Nonthaburi Thailand.
A detailed architectural miniature showcasing sleek apartment towers amid landscaped greenery and designated parking zones, exuding urban planning pre
Property development, meeting and people in office with model, feedback or discussion in design review. Building, layout or architects with prototype, structure plan or team evaluation on investment.
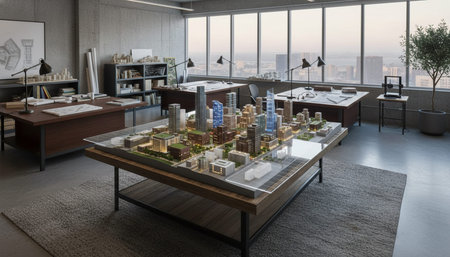
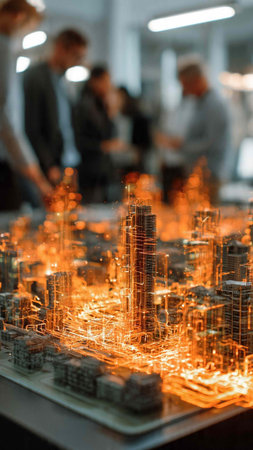
A finely crafted miniature city with towering lit-up skyscrapers, lush parks, and intricate streets, showcasing contemporary urban living in detail.
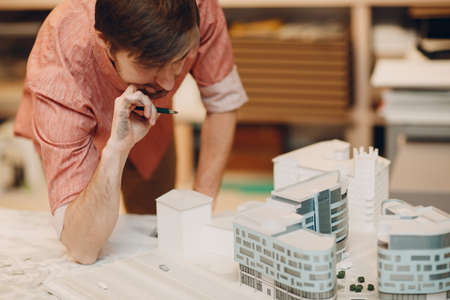
Young man in casual clothes working on miniature and looking involved
3D rendering of a house model on a wooden table in the living room